Aulden, architects in Edinburgh. Public buildings since 2009.
We draw the daylight first, then the hall that holds it.
Every scheme starts as a 1:50 model under a heliodon set to the latitude of its site. We place each roof light from the sun path at both solstices, and the columns go where the light allows.
- 37 buildings completed
- 3 to 5% daylight factor in reading rooms
- A studio of 28
Selected buildings
Rooms people stay in for an hour or a day: a reading room, a hall for a town’s collection, a chapel and an archive. Each one is lit from above, and each began as a card model under the heliodon. The pictures are photographs of those models.
-
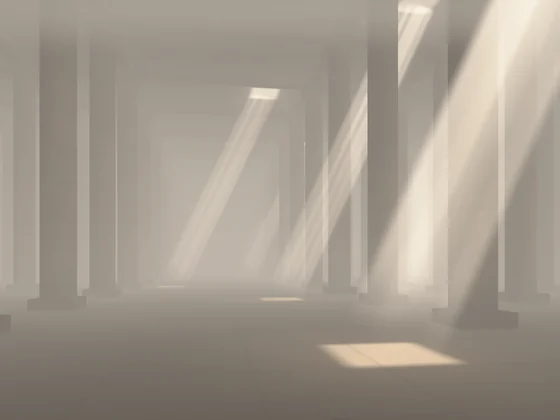
Leith reading room
Edinburgh, 2025. Public library.
A library inside a bonded warehouse of 1898. We kept the brick walls and the pine floors, cut 24 square roof lights into a new roof and set the desks beneath them on a 6 m grid of round concrete columns.
- Floor area
- 3,400 m²
- Roof lights
- 24
- Daylight factor
- 4.2%
-
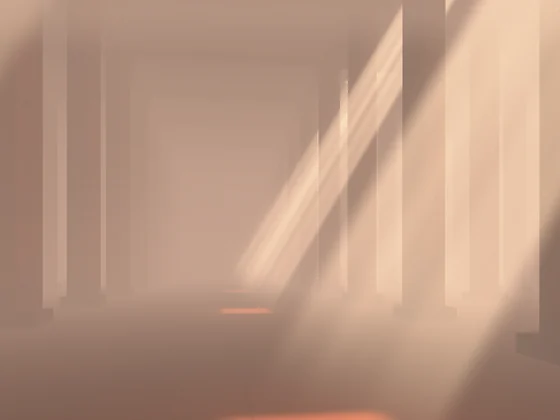
Heritage hall
Annan, Dumfriesshire, 2021. Museum and town archive.
A single hall for the town’s collection, built in red sandstone from a quarry 3 km up the river. Thirty octagonal piers carry a timber roof with six openings, each one placed over a case.
- Floor area
- 1,150 m²
- Piers
- 30
- Stone from site
- 3 km
-
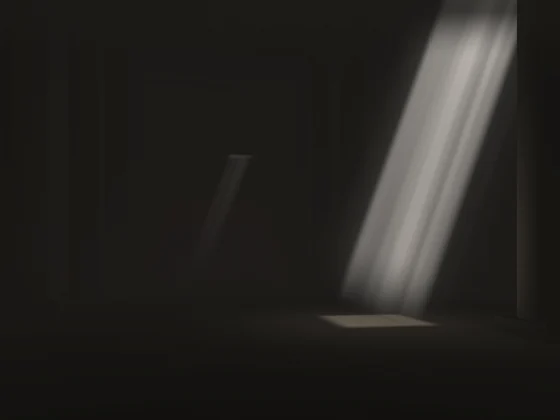
Chapel of rest
Uppsala, 2019. Crematorium chapel.
Twelve round columns and two openings in the roof, the larger one above the bier. On a December afternoon its light crosses the floor in about four hours, and we drew the room around that walk.
- Floor area
- 420 m²
- Roof openings
- 2
- Seats
- 120
-
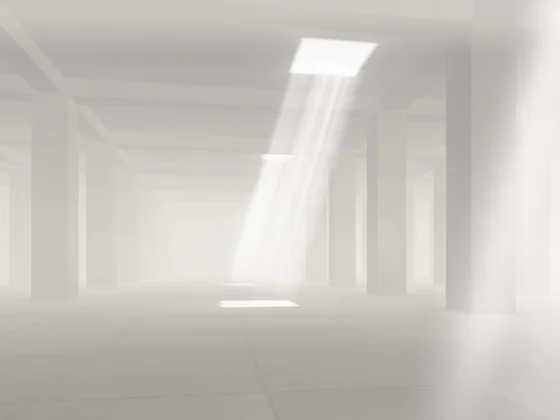
Records hall
Ghent, 2017. City archive reading room.
Square columns in white concrete at 8 m centres, with roof lights turned to the north so that no direct sun reaches the documents. The room holds 60 readers and 14 km of shelving below.
- Floor area
- 2,600 m²
- Readers
- 60
- Shelving
- 14 km
How we work
We begin with the light because it is the part of a building you cannot add later. A roof light in the wrong place costs as much as one in the right place, and a reading room at 4% daylight factor needs no lamps on a winter afternoon until three.
The model
In the first four weeks we build the site and the main room at 1:50 in card and limewood, about 1.2 m across, so that the whole team can stand over it.
The heliodon
The model goes on a heliodon tilted to the latitude of the site. We photograph it at 09:00, 12:00 and 15:00 on both solstices and the equinox, about forty sessions a project.
The roof
Roof lights are sized from those photographs, then checked in software against 3 to 5% daylight factor at desk height. The grid of columns is set last.
The year after
A year after opening we come back with a lux meter and measure the same points, and we publish the results, including the rooms that came out darker than drawn.
The practice in numbers
| Founded | 2009, Edinburgh |
|---|---|
| People | 28, of whom 21 architects |
| Buildings completed | 37, in five countries |
| Daylight factor, last ten reading rooms | 4.1% average |
| Existing structure kept, last five projects | 58% by mass |
| Embodied carbon, stages A1 to A5 | 352 kgCO₂e/m² |
| Lamps off in reading rooms | until 15:00, March to October |
Daylight factors are measured on site a year after opening, not modelled. Carbon is the median of our last six buildings, assessed by an outside engineer.
Visit the studio
We work in a former printworks on Calton Road, six minutes on foot from Waverley station. The ground floor is a long room of models, and it is open to anyone on the first Thursday of the month, with a short talk at six.
- Address
- 14 Calton Road, Edinburgh EH8 8DL
- Open studio
- First Thursday of the month, 17:00 to 20:00. Free, no booking.
- Next talk
- Thursday 3 December, the Leith reading room a year on
- Access
- Step free from the street, with a lift to the model room
Start a project
We take on four to six new buildings a year, most of them public. Tell us about the site, the brief and the budget, and one of the three partners will reply within a week.
Clients: drawings, minutes and the heliodon photographs for your building are in the client area. Your project architect sends the link.